
Save
Ask
Tour
Hide
Share
$1,295,000
10 Days On Site

3962 Highcrest Drive
Genoa Township, MI 48116

For Sale|Single Family Residence|Active
4
Beds
4
Total Baths
3
Full Baths
1
Partial Bath
3,719
SqFt
$348
/SqFt
2006
Built
Subdivision:
CROOKED LAKE
County:
Livingston

Due to the health concerns created by Coronavirus we are offering personal 1-1 online video walkthough tours where possible.
Call Now: 1-734-646-7056
Is this the listing for you? We can help make it yours.
1-734-646-7056
3962 Highcrest Drive3962 Highcrest Drive3962 Highcrest Drive3962 Highcrest Drive
Save
Ask
Tour
Hide
Share

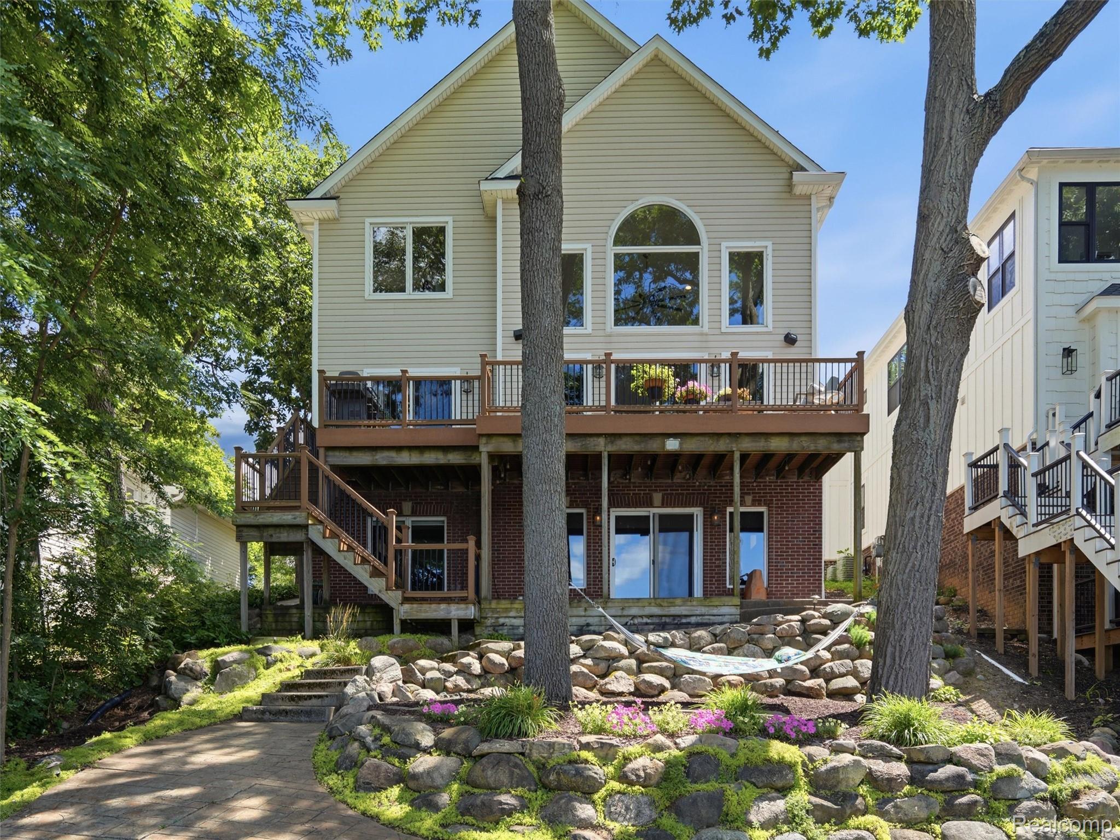
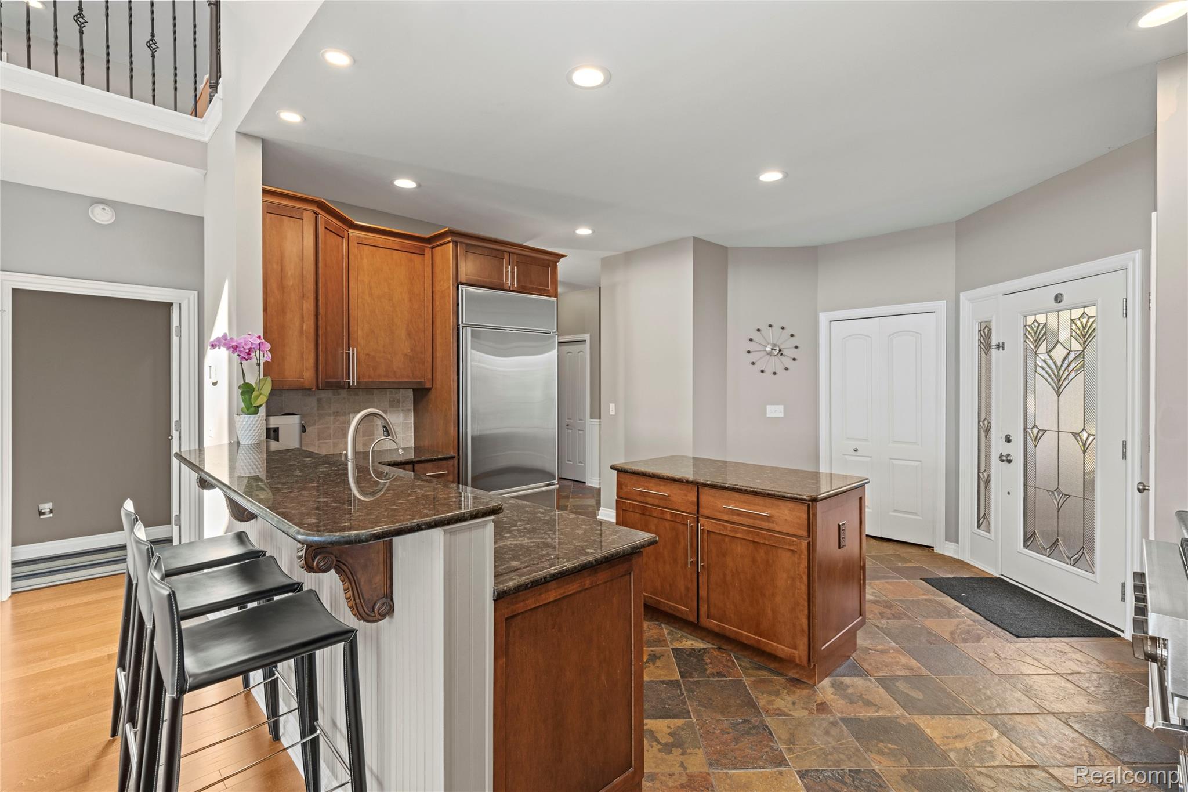
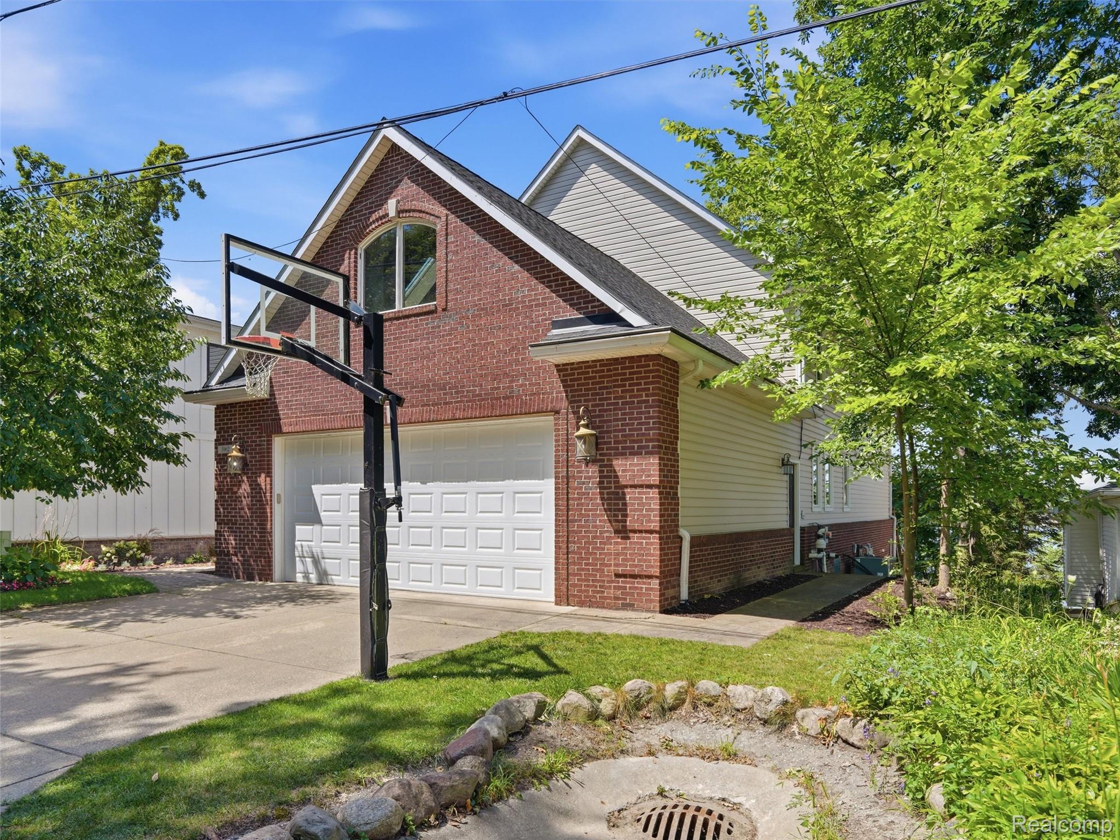
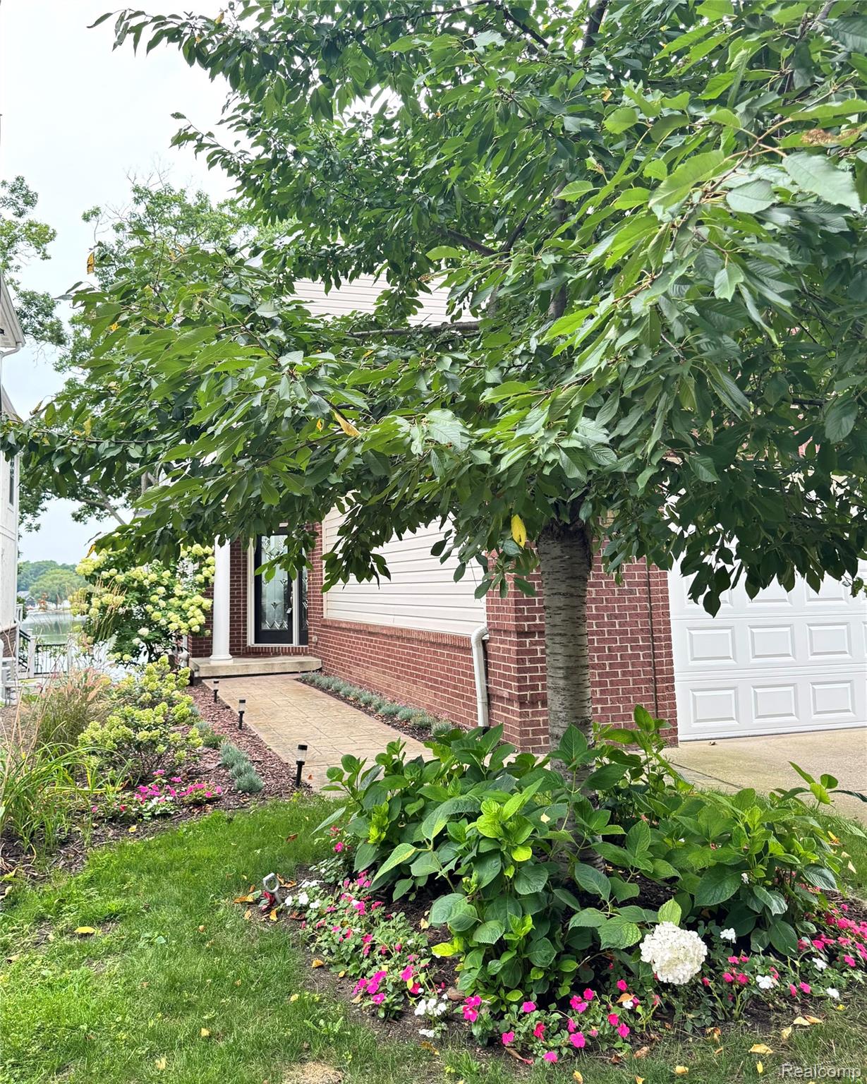
Enjoy premiere Lake living on all-sports West Crooked Lake, and adjoining East Crooked Lake. Enjoy beautiful lake views and spectacular sunsets. This newer-built home offers a thoughtful floor plan, and a convenient location near Brighton Recreation, Kensington Metropark, Island Lake, downtown Brighton, Mt Brighton. Inside, two story ceilings, hardwood floors, and abundant natural light. The kitchen features a island, stainless-steel appliances, and stone countertops. The first-floor primary suite offers lake views, and a custom bath renovated in 2024. A first-floor laundry adds convenience. Upstairs, a bright loft provides flexible space for a home office, or family room, along with three bedrooms. The walkout lower level, finished in 2022, includes a glass-enclosed exercise room and full bath, offering additional space for recreation, guests, fitness, or everyday living. The house also includes a whole house generator, and recently updated roof in 2022. Well maintained and move-in ready, this home offers comfortable lake living in a great location.

Save
Ask
Tour
Hide
Share
Listing Snapshot
Price 
$1,295,000
Days On Site 
10 Days
Bedrooms 
4
Inside Area (SqFt) 
3,719 sqft
Total Baths 
4
Full Baths 
3
Partial Baths 
1
Lot Size 
0.17 Acres
Year Built 
2006
MLS® Number 
20261050915
Status 
Active
Property Tax 
$10,571
HOA/Condo/Coop Fees 
N/A
Sq Ft Source 
N/A
Friends & Family
Recent Activity
a week agoListing first seen on site
a week agoListing updated with changes from the MLS®
General Features
Acres 
0.17
Attached Garage 
Yes
Cross Street 
N of Brighton Rd W of Clifford
Disclosures 
Taxes Homestead Exempt
Garage 
Yes
Garage Spaces 
2
Levels 
One and One Half
Parking 
AttachedDirect AccessGarage Door Opener
Pets 
Yes
Property Sub Type 
Single Family Residence
Security 
Smoke Detector(s)
Sewer 
Public Sewer
Special Circumstances 
Standard
SqFt Above 
2569
SqFt Below 
1150
Style 
CapeCod
Water Source 
PrivateWell
Interior Features
Appliances 
RefrigeratorGas Water HeaterBuilt-In RefrigeratorDishwasherDryerFree-Standing Gas RangeFree-Standing RefrigeratorRange HoodStainless Steel Appliance(s)Washer
Basement 
FinishedFullWalk-Out AccessSump Pump
Cooling 
Ceiling Fan(s)Central Air
Electric 
Circuit BreakersGenerator
Fireplace 
Yes
Fireplace Features 
Great Room
Heating 
Forced AirNatural Gas
Interior 
High Speed Internet
Laundry Features 
Laundry Room
BathFull 
Dimensions - 8 X 5Level - Second
BathLav 
Dimensions - 4 X 5
Bedroom 
Dimensions - 28 X 13Level - Second
Dining Room 
Dimensions - 17 X 8
Family Room 
Dimensions - 17 X 26Level - Basement
Great Room 
Dimensions - 19 X 16
Kitchen 
Dimensions - 15 X 11
Laundry 
Dimensions - 7 X 5
Master Bathroom 
Dimensions - 12 X 23
Master Bedroom 
Dimensions - 12 X 23
SittingRoom 
Dimensions - 13 X 27Level - Second
Save
Ask
Tour
Hide
Share
Exterior Features
Construction Details 
BrickVinyl Siding
Exterior 
BarbecueLighting
Lot Features 
Irregular Lot
Patio And Porch 
DeckPatio
Pool Features 
None
Roof 
Asphalt
View 
Water
Waterfront 
Yes
Waterfront Features 
Lake FrontWaterfront
Waterview 
Water
Community Features
Building Access 
GroundLevel
Financing Terms Available 
CashConventional
MLS Area 
Area01111GenoaTwp
Roads 
Paved
School District 
Brighton
Schools
School District
Brighton
Elementary School
Unknown
Middle School
Unknown
High School
Unknown
Listing courtesy of KW Domain: [email protected]


IDX provided courtesy of Realcomp II Ltd. via RealcompIILtd. Copyright © 2026 Realcomp II Ltd. Shareholders.

IDX information is provided exclusively for consumers' personal, non-commercial use and may not be used for any purpose other than to identify prospective properties consumers may be interested in purchasing and that the data is deemed reliable but not guaranteed accurate by the MLS.

Neighborhood & Commute
Source: Walkscore
Save
Ask
Tour
Hide
Share