

4557 N West Torch Lake DriveMilton Township, MI 49648
Due to the health concerns created by Coronavirus we are offering personal 1-1 online video walkthough tours where possible.
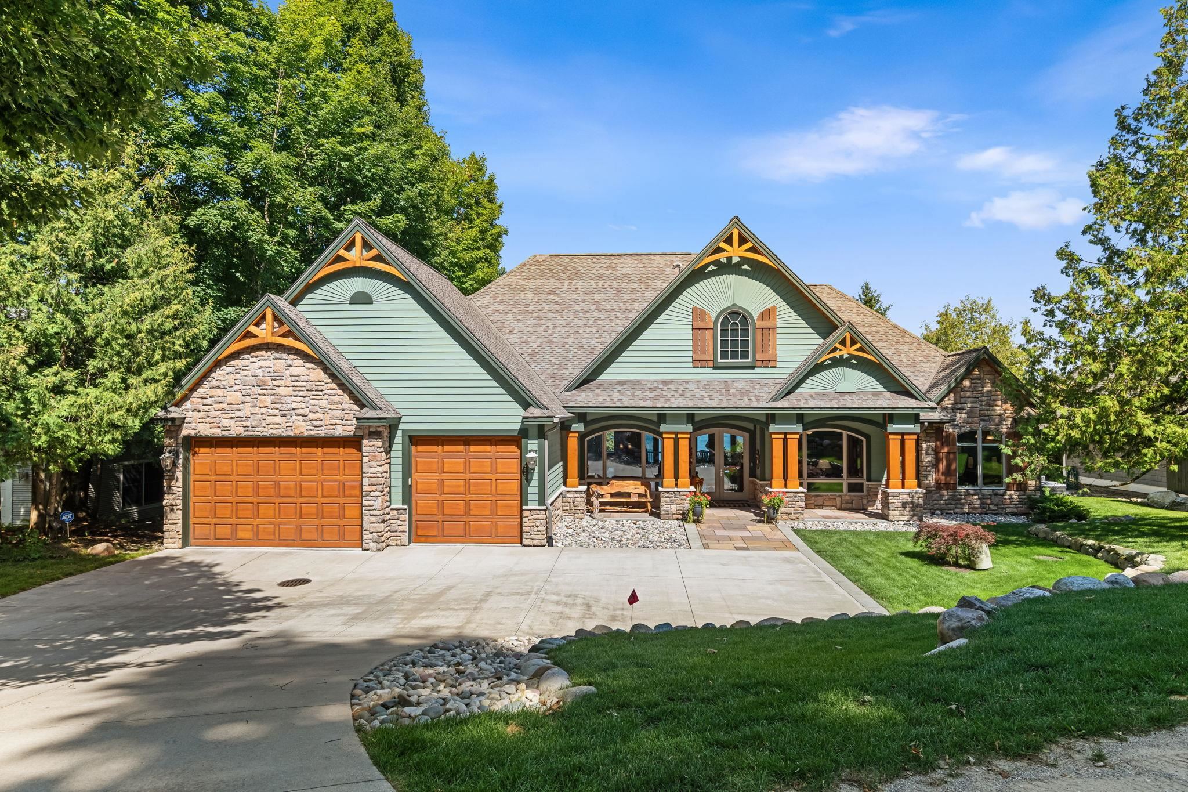
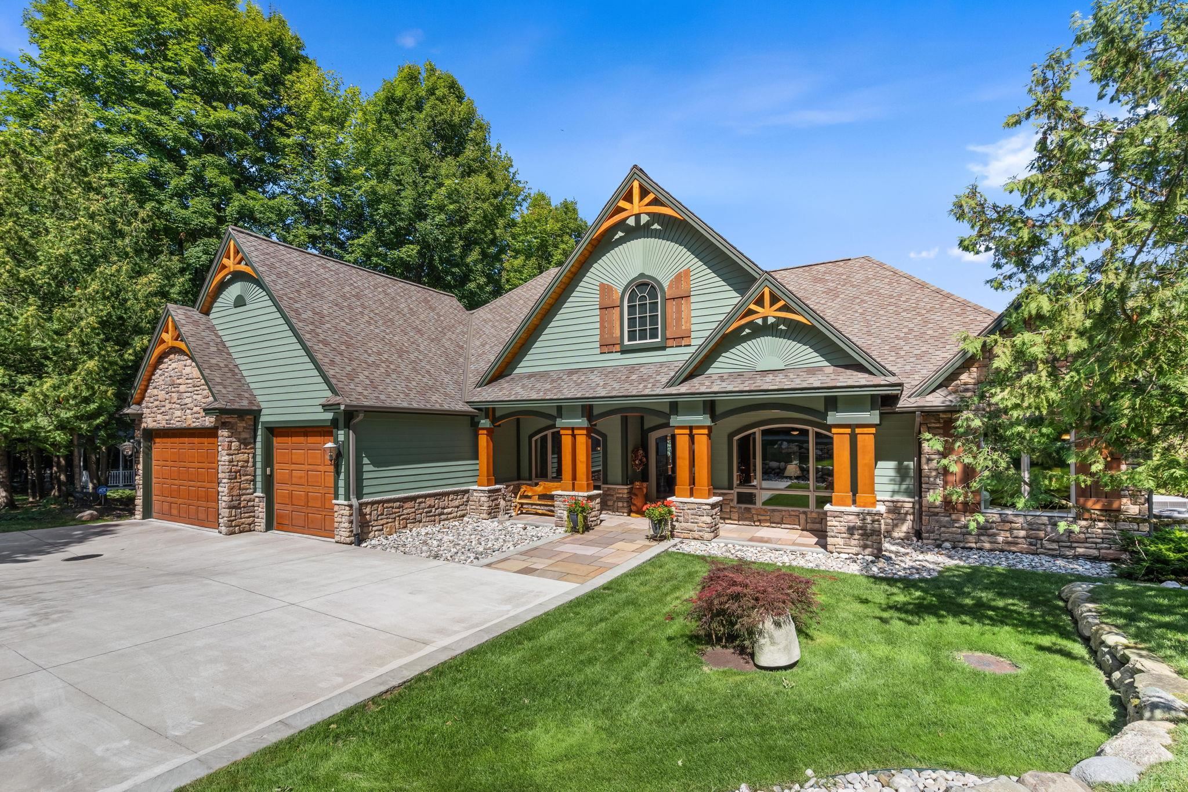
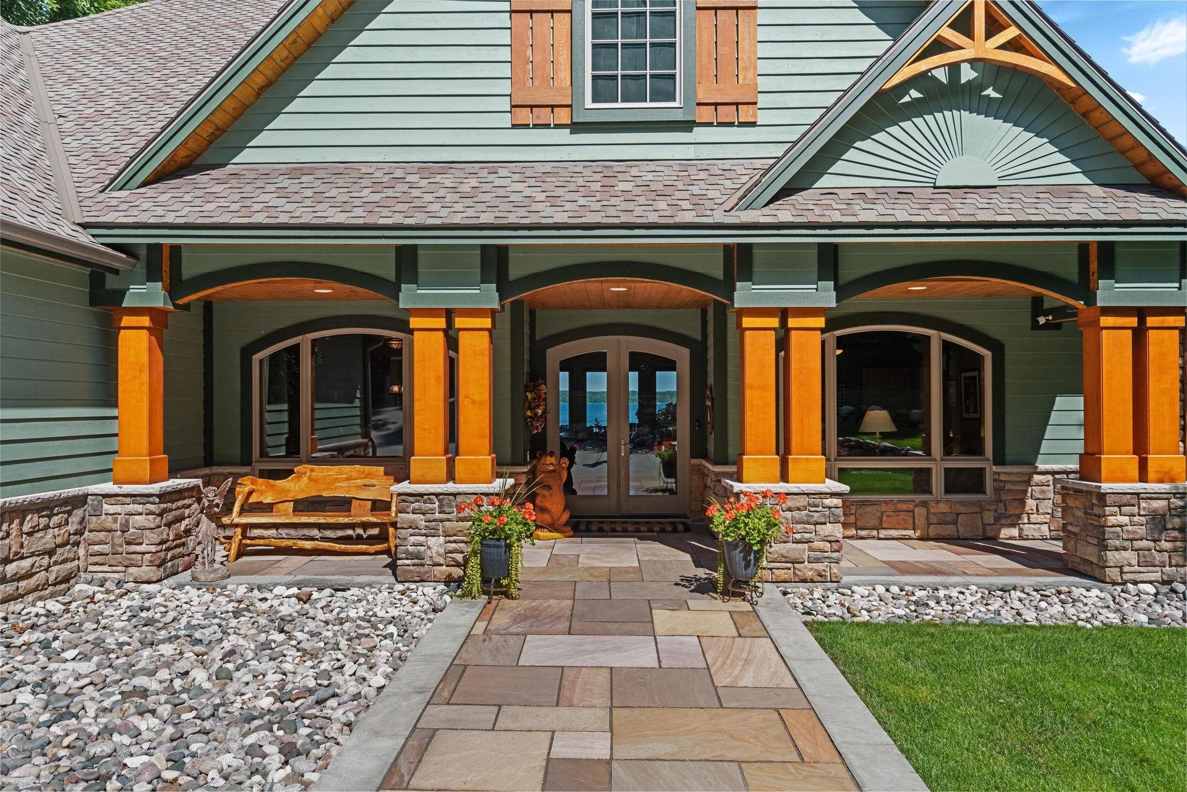
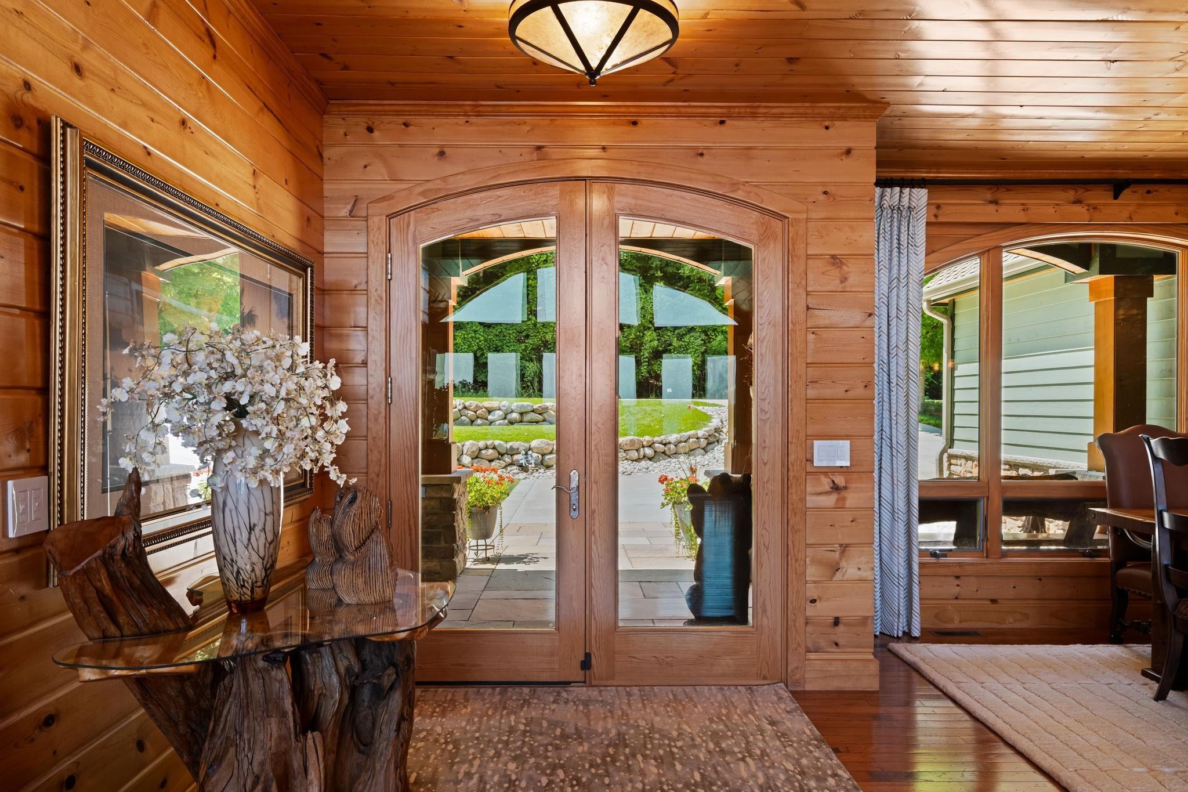
One-of-a-kind, turnkey Torch Lake luxury estate! Offered fully furnished, this stunning custom-built home delivers 5,700 sq. ft. of beautifully appointed living space and superior water frontage on Michigans most iconic lake. Thoughtfully designed for both grand entertaining and relaxed family life, the property features five bedrooms, five-and-a-half baths, and a walkout lower level - all finished with high-end materials and a classic ‚Å“Up North‚ warmth. Inside, generous open living areas showcase wood floors, tongue-and-groove knotty pine accents, granite countertops, stylish lighting with Lutron controls, and two inviting gas fireplaces. Two oversized en-suite bedrooms on the main level provide comfort and privacy, along with a dedicated work-from-home office off the primary suite. The finished walkout basement includes two additional en-suite bedrooms, a kids bunk room, a kitchen and a game area, creating extra space for guests and recreation. Outside, the property offers exceptional Torch Lake frontage with an expansive dock system and a 24' x 24' sun deck, a covered oversized hot tub, an outdoor firepit for cozy evenings, and a fully equipped cabana with its own half bath - perfect for dining, entertaining, or relaxing after a day on the water. Newer Trex decking and thoughtfully landscaped grounds complete the resort-like setting. This home is being sold turnkey and includes nearly all furniture, the dock, two Bullman hoists, two Yamaha model VXR's 1800 A-T 4 Stroke 185 H.P. wave runners with approximately 90 hours on each, and a Monterey 264 FSX boat with a Mercruiser 6.2L engine with just 91 hours on it. Located in one of the best spots on Torch Lake - just 10 minutes to downtown Elk Rapids, 30 minutes to Traverse City and Charlevoix, and a short boat ride to the famous Torch Lake sandbar - this is true Torch Lake living! An exceptional, move-in-ready estate combining luxury finishes, comfortable family spaces, and an unbeatable lakeside lifestyle.
| 3 days ago | Listing first seen on site | |
| 3 days ago | Listing updated with changes from the MLS® |

IDX provided courtesy of Realcomp II Ltd. via AspireNorthREALTORS. Copyright © 2026 Realcomp II Ltd. Shareholders.
IDX information is provided exclusively for consumers' personal, non-commercial use and may not be used for any purpose other than to identify prospective properties consumers may be interested in purchasing and that the data is deemed reliable but not guaranteed accurate by the MLS.
Did you know? You can invite friends and family to your search. They can join your search, rate and discuss listings with you.